
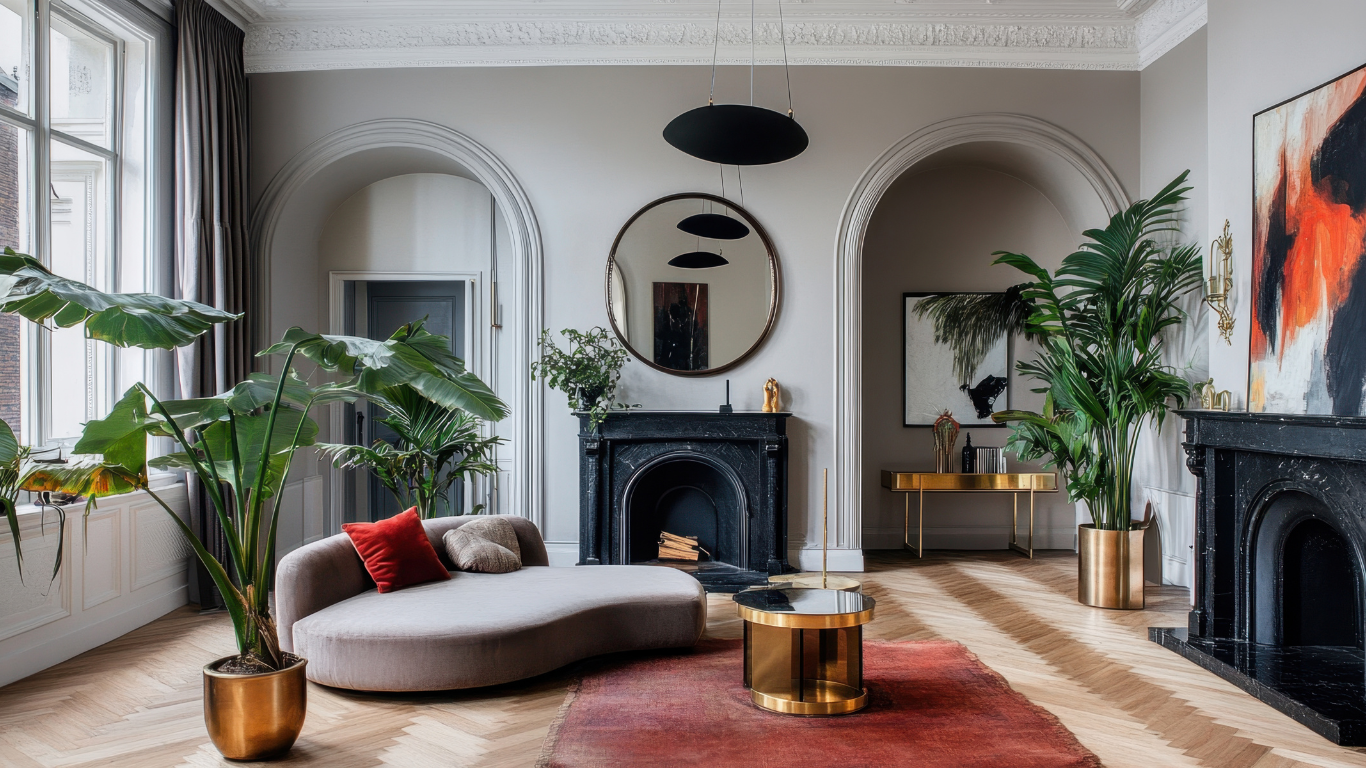
 Image 1 of 16
 Image 2 of 16
 Image 3 of 16
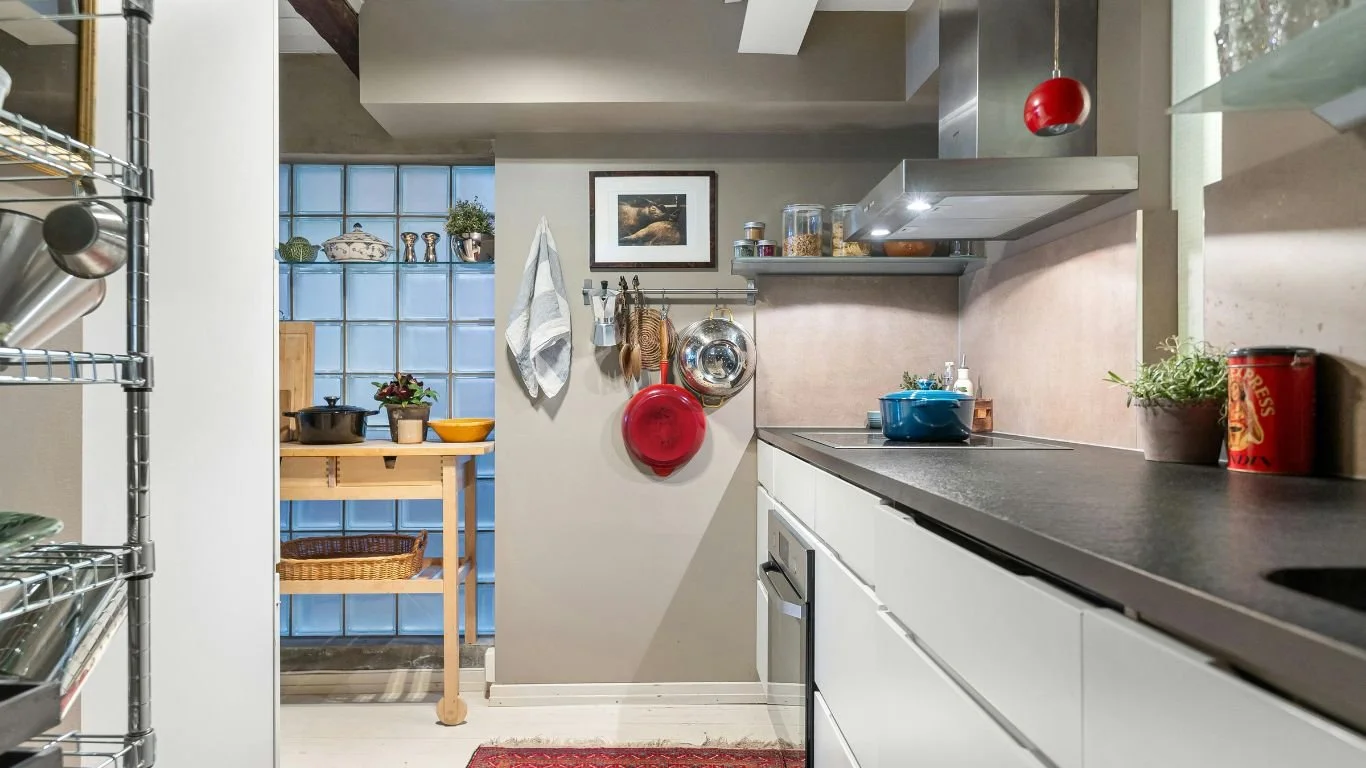 Image 4 of 16
 Image 5 of 16
 Image 6 of 16
 Image 7 of 16
 Image 8 of 16
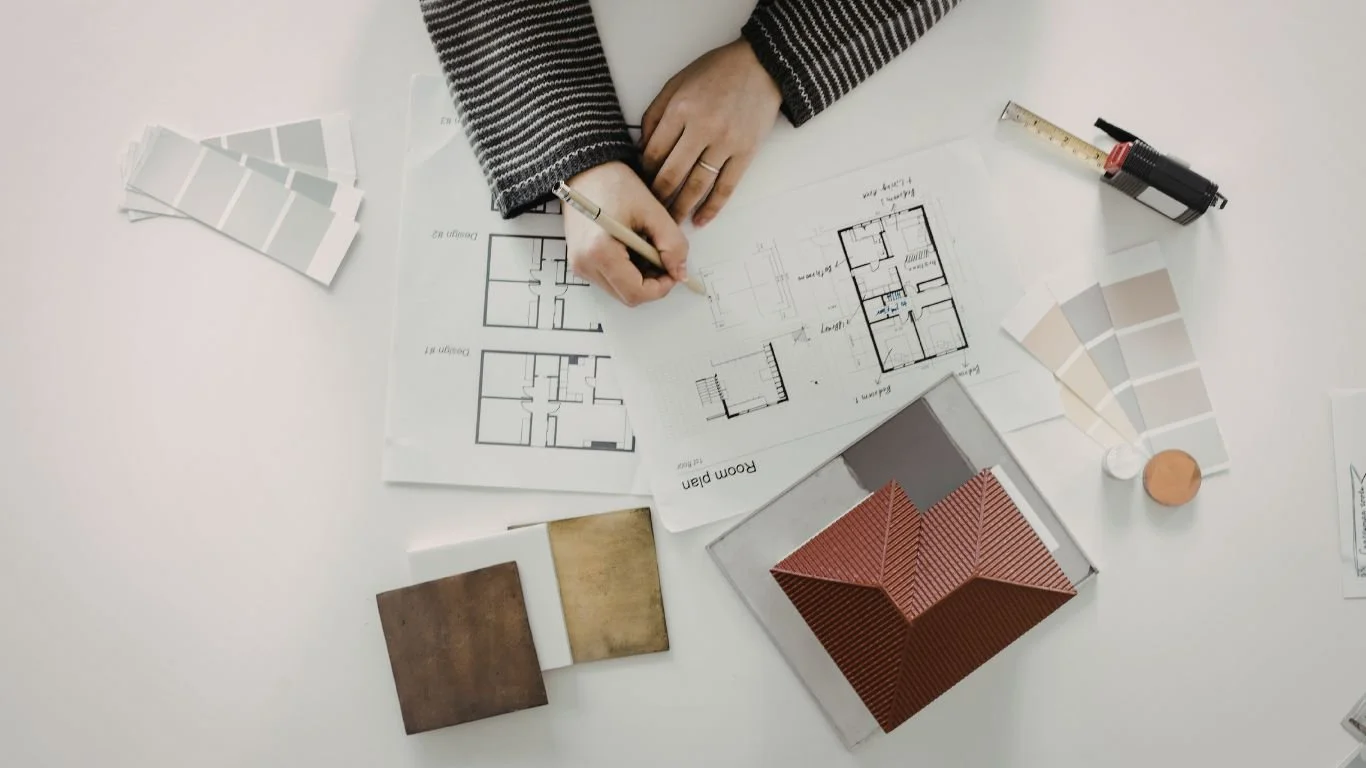 Image 9 of 16
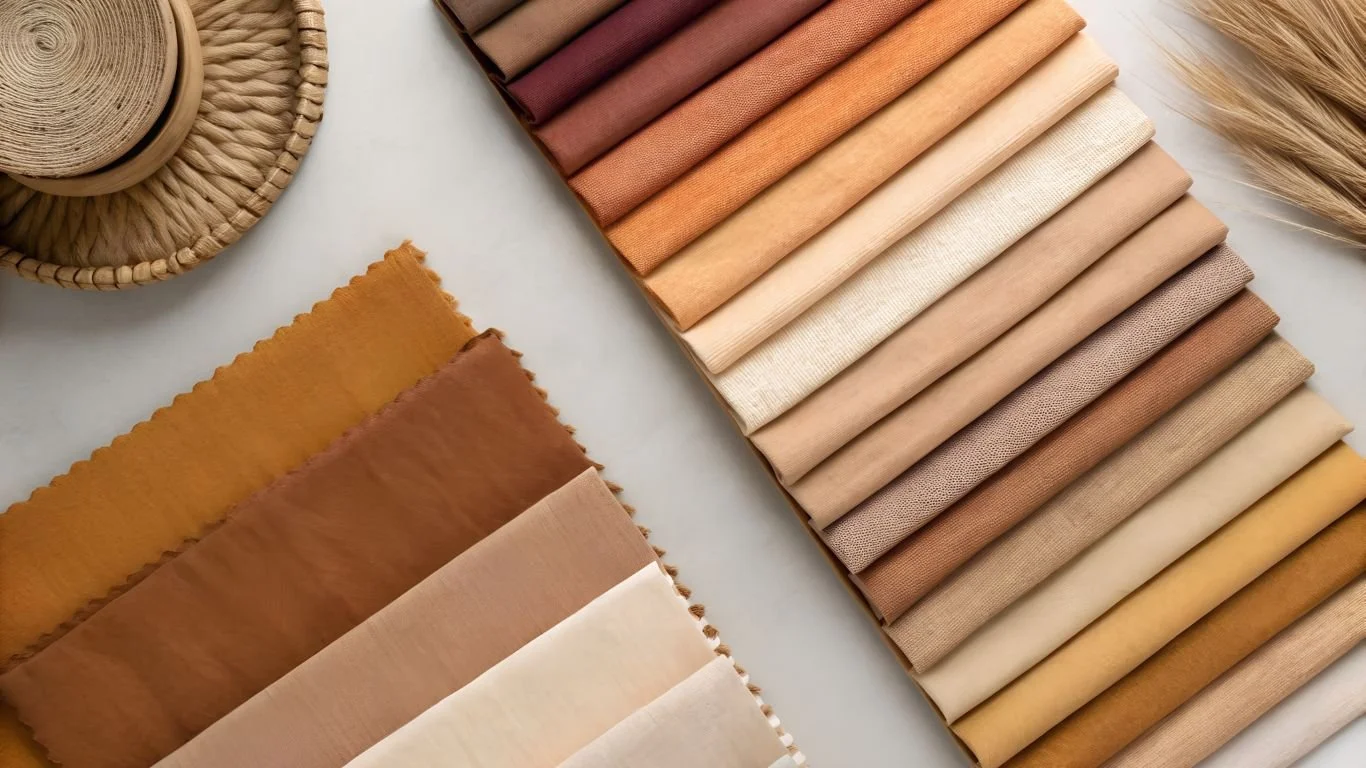 Image 10 of 16
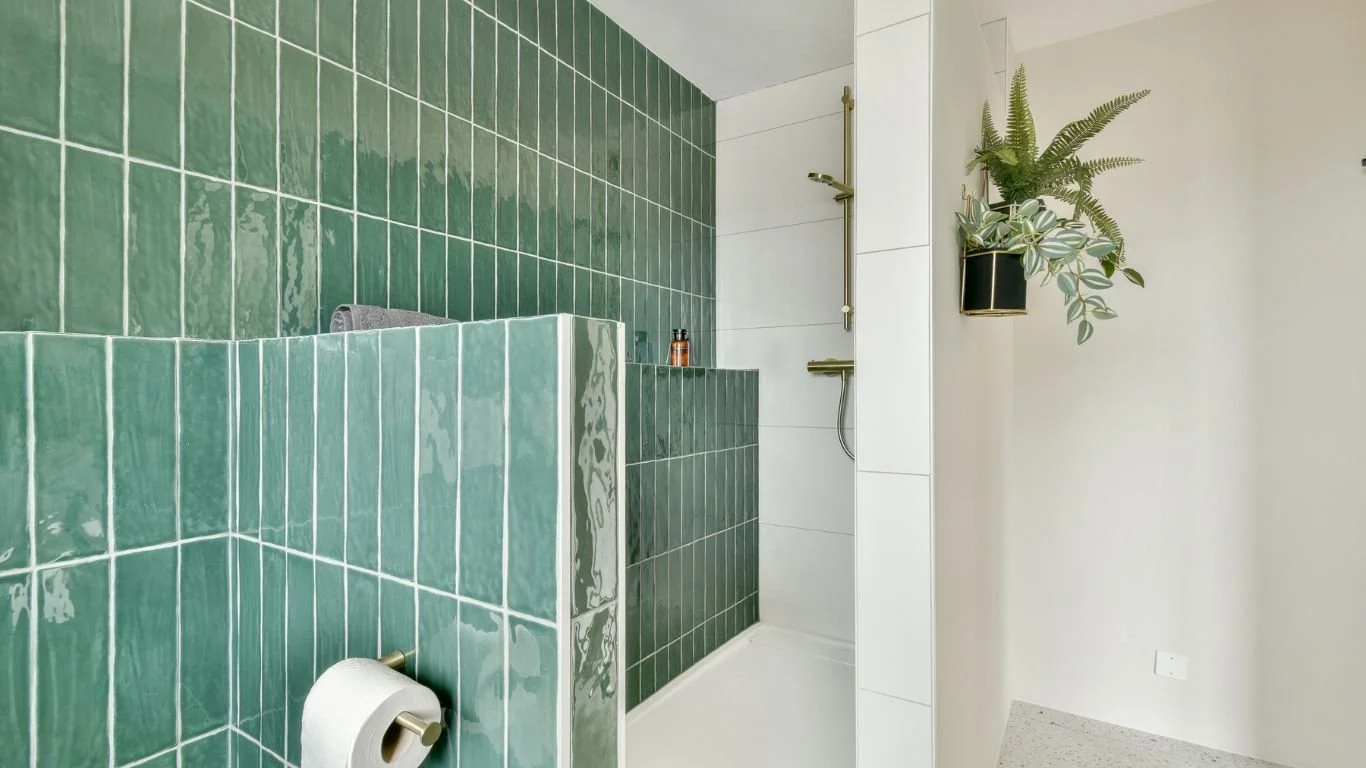 Image 11 of 16
 Image 12 of 16
 Image 13 of 16
 Image 14 of 16
 Image 15 of 16
 Image 16 of 16
This package includes:
Phase 1
Space Planning & Layout — We take all space measurements, draw up floor plans, take inventory of and existing furniture and decoration you want to be incorporated into your new design, discuss your priorities for zoning and flow of the space.
Phase 2
Design & Budgeting — In this phase we create a furniture & functional flow layout plan, 3D renderings, and prepare materials budgeting and budget prioritization.
Phase 3+
Procurement — We take care of sourcing furniture, materials, accessories and tradespeople that match your priorities, design and budget.
Phase 4
Construction & Installation — We coordinate with tradespeople throughout the renovation and installation process to ensure your project moves forward smoothly and any challenges are addressed swiftly and professsionaly.
Phase 5
Final Styling & Waklthrough — Let us ensure that your vision is executed perfectly. We handle decor placement, walk you through a review of the space, and handle any final adjustments necessary. Welcome to your new dream space!
Want to tackle the design of more than one room in your home?
Contact us and we’ll send you information about our multi-room rates or book a project consultation with us instead.