 Image 1 of 12
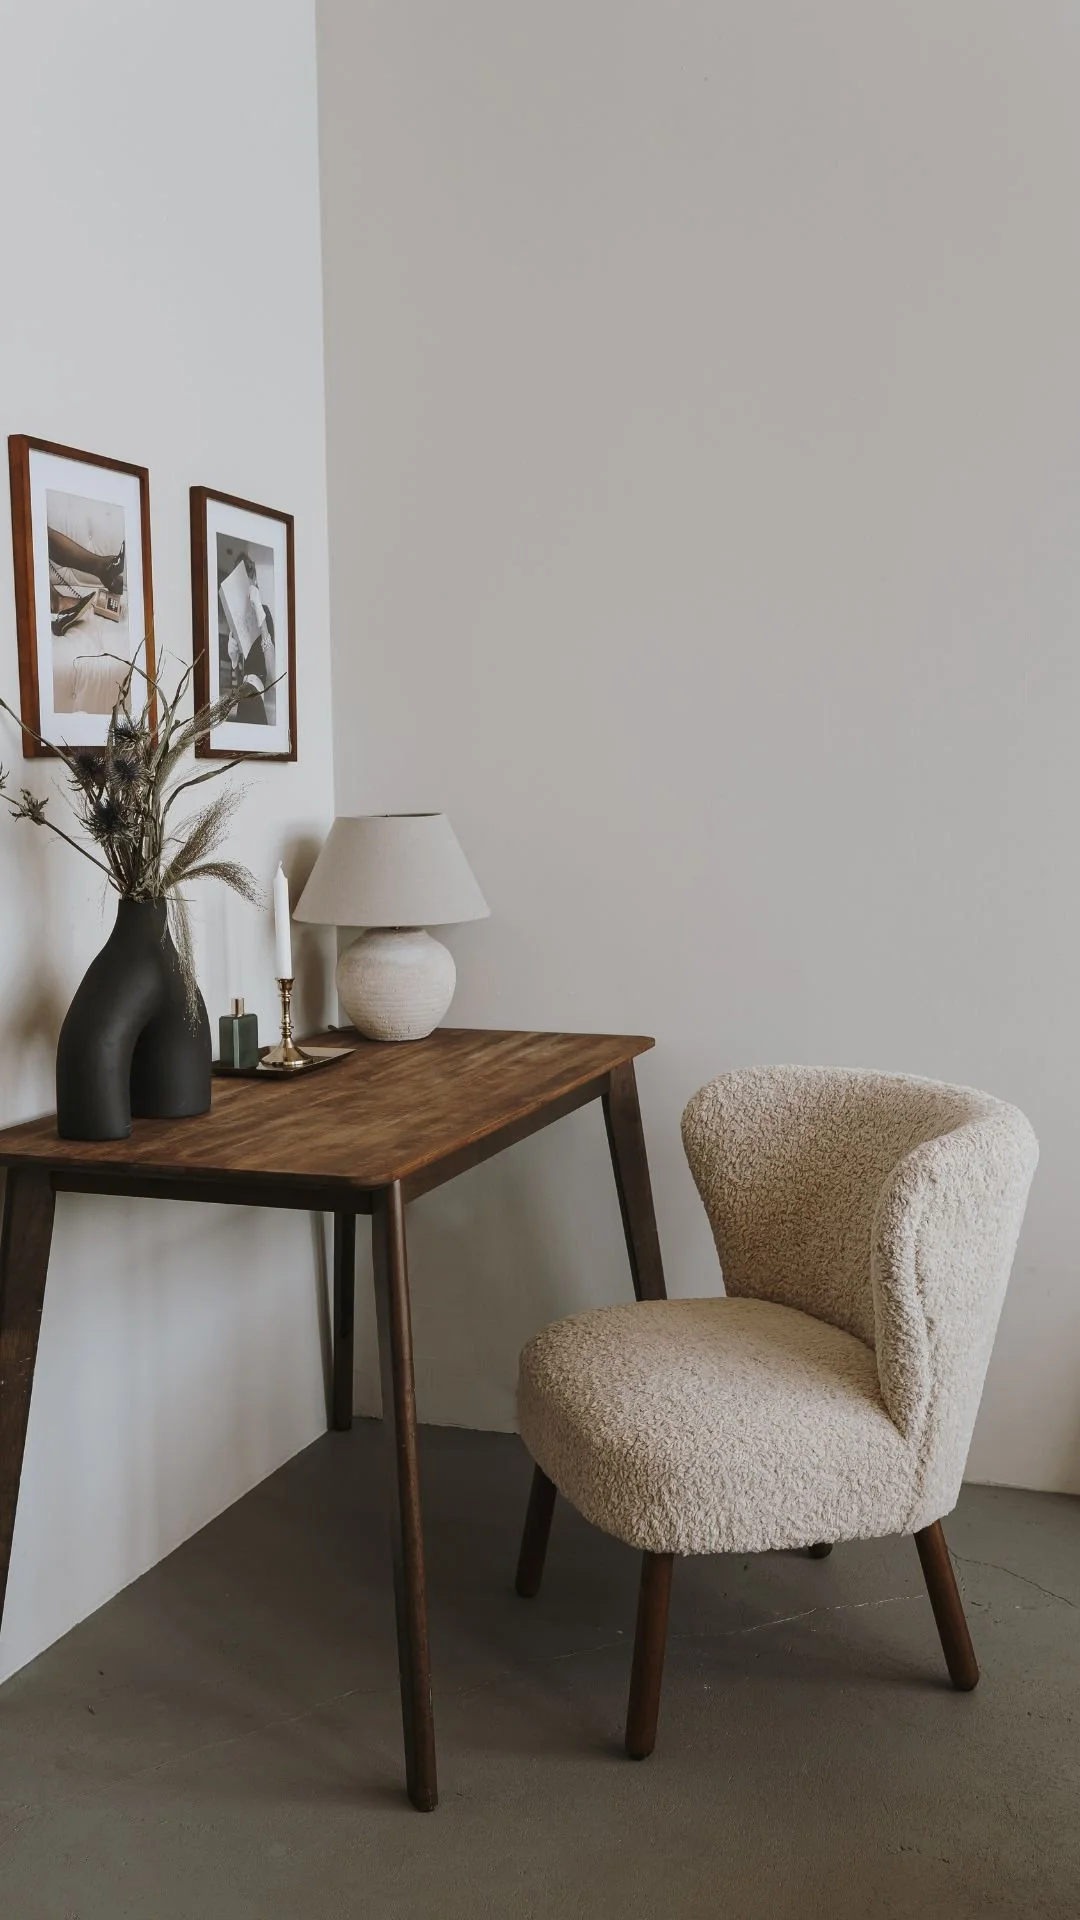 Image 2 of 12
 Image 3 of 12
 Image 4 of 12
 Image 5 of 12
 Image 6 of 12
 Image 7 of 12
 Image 8 of 12
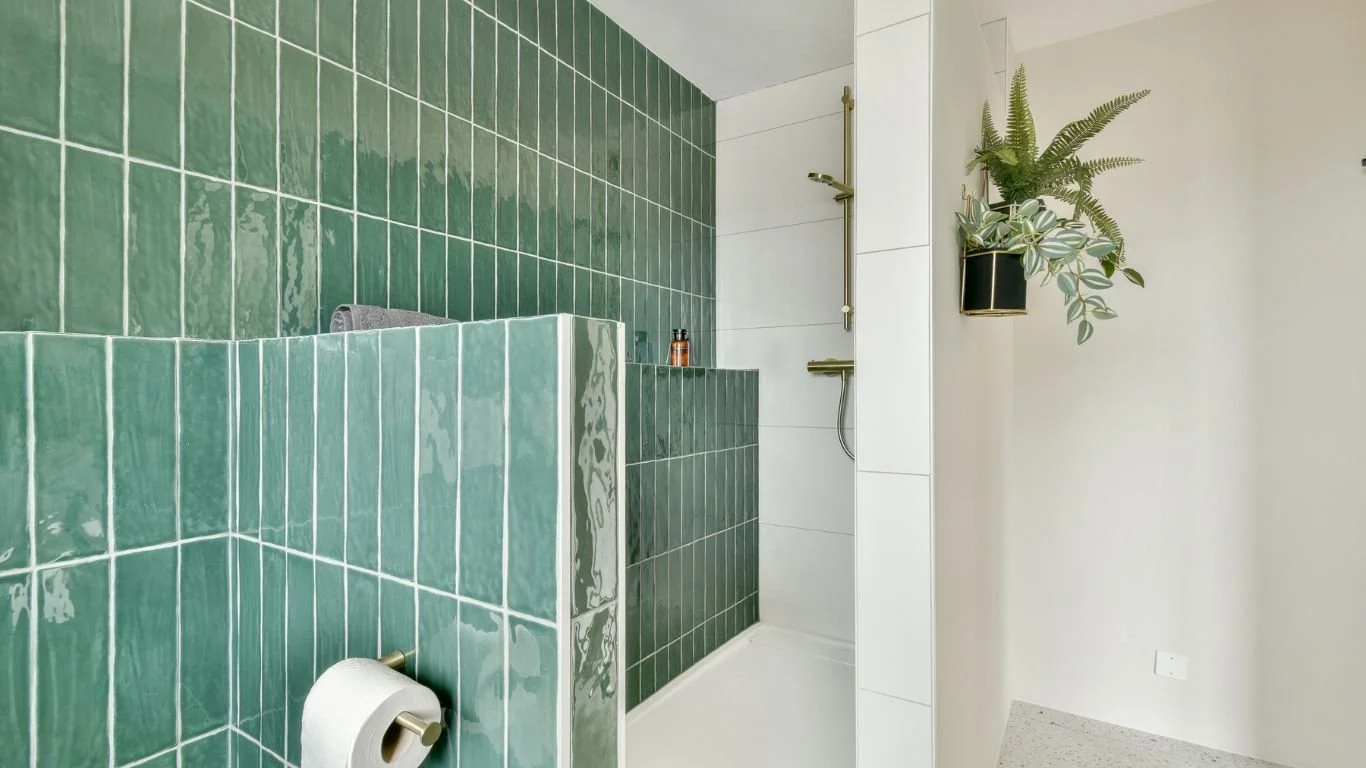 Image 9 of 12
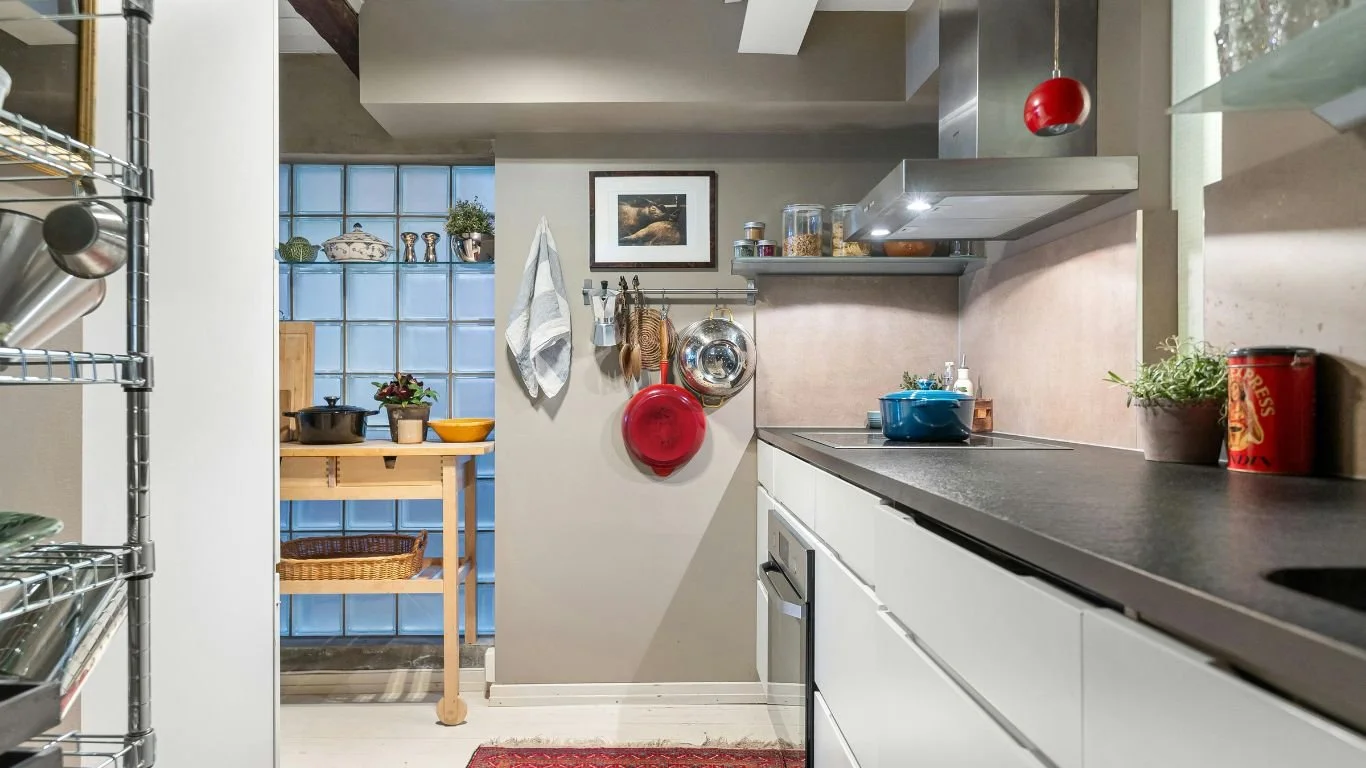 Image 10 of 12
 Image 11 of 12
 Image 12 of 12
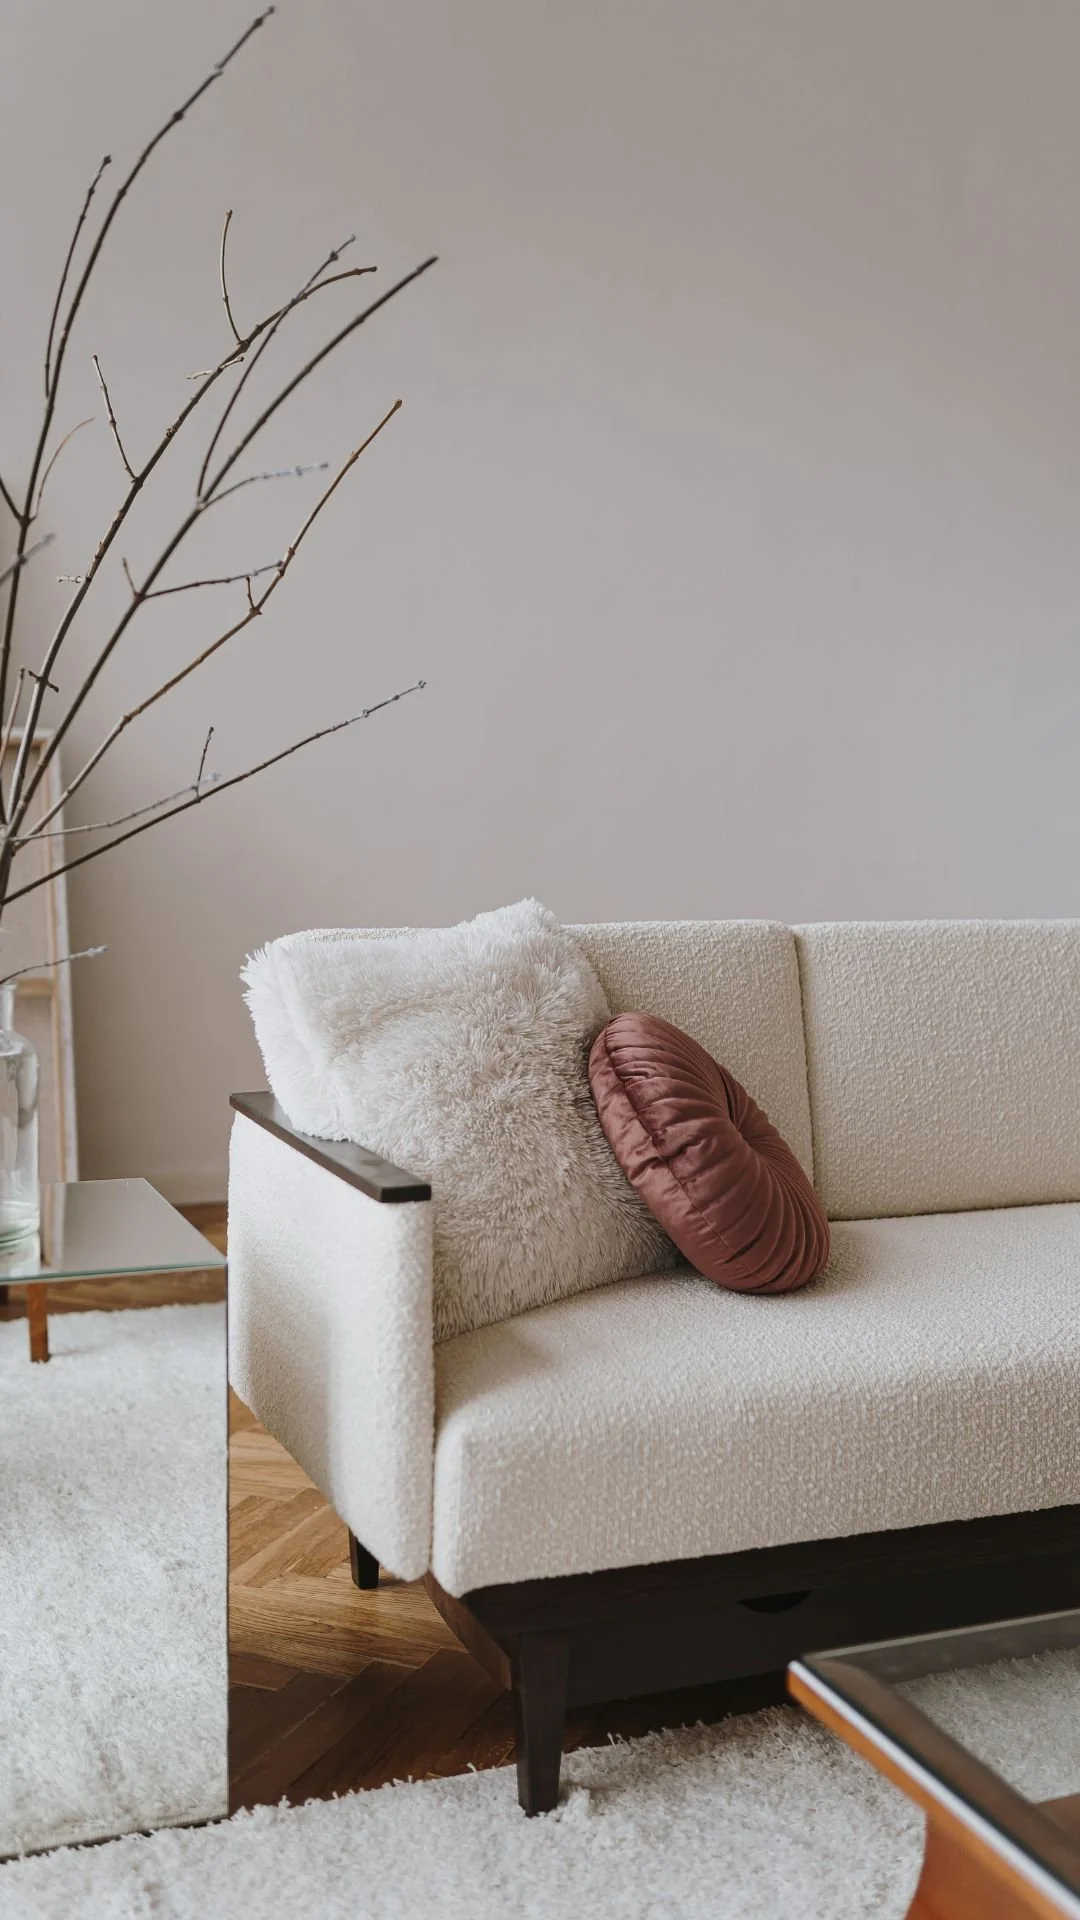
Together we’ll explore color, textures, feel, flow and function to ensure you have a space that not only works exactly as it needs to, but also fills you with joy every time you’re in it.
This package includes:
Phase 1
Space Planning & Layout — We take all space measurements, draw up floor plans, take inventory of and existing furniture and decoration you want to be incorporated into your new design, discuss your priorities for zoning and flow of the space.
Phase 2
Design & Budgeting — In this phase we create a furniture & functional flow layout plan, 3D renderings, and prepare materials budgeting and recommended budget prioritization.
No time to source furniture, soft finishings or other decorative elements within your budget? Our Complete Room service might be a better fit!
Want to tackle the design of more than one room in your home?
Contact us and we’ll send you information about our multi-room rates or book a project consultation with us instead.